- Duration: 35 hours
- Classes: Two sessions per week
- Location:West Campus
1293 - Autodesk REVIT (ACU) (West Campus)
14929370
Language of Delivery
English
Delivery Options
MDC In-Person
Loading...
Course Description
Master Autodesk REVIT
and Launch Your BIM Career at West Campus
- Learn industry-standard BIM software from expert instructors.
- Get hands-on training in 3D design, drafting tools, and professional techniques used in BIM models.
- Learn industry-standard BIM software from expert instructors.
- Get hands-on training in 3D design, drafting tools, and professional techniques used in BIM models.
- Meet the industry standards required to pass the Autodesk Revit Architecture Certified User exam.
Join now
Enroll in this course today! or request more information completing the form below.
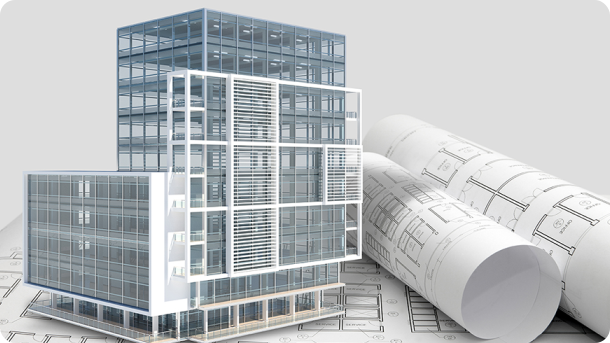
About the Autodesk Revit (ACU)
- This course is designed to teach both foundational and intermediate Building Information Modeling (BIM) concepts using Autodesk Revit. Students will learn how information is interrelated throughout a BIM model, and how to design 3D models that automatically generate 2D documentation and schedules. Through hands-on, project-based learning, students will gain practical experience in modeling, detailing, and documenting real-world architectural projects.
- This course is ideal for architects, engineers, interior designers, and construction professionals looking to enhance their Revit proficiency, and prepares students to sit for the Autodesk Certified User Revit Architecture exam.


Frequently Asked Questions (FAQ)
Autodesk REVIT is a Building Information Modeling (BIM) software used by architects, engineers, and construction professionals to design and document building projects. This course provides hands-on training to master REVIT for residential design.
No prior REVIT experience is required, but basic computer skills and familiarity with drafting concepts are recommended. The course is designed for beginners and those looking to certify as Autodesk Certified Users.
By the end of this cpourse you will be able to:
- Demonstrate proficiency in modeling 3D architectural designs using Revit.
- Create and manage coordinated 2D drawings and schedules from a BIM model.
- Develop commercial construction documents with progressive deliverables.
- Prepare detail drawings and document building components using keynotes and callouts.
You can enroll directly through the course section above. Select the available section (004) and follow the registration process. For assistance, contact the West Campus.

Get notified when it becomes available
We are about to create some dates and availability for this course, give us your contact information and we will notify you once we are accepting enrollments.
Looking for more
information?
For more information about the Revit training
contact us directly or complete the form below with your information.


Loading...
Enroll Now - Select a section to enroll in
Required fields are indicated by .